- Three-bedroom semi-detached family home
- Sought-after Manadon location
- No onward chain
- Larger than average plot
- Garage
- Off-road parking for multiple vehicles
- Two separate reception rooms
- Ground floor WC
- Enclosed low-maintenance rear garden
A well maintained three-bedroom semi-detached family home, positioned within the popular and convenient residential setting of Treveneague Gardens, Manadon. Offered to the market with no onward chain, the property occupies a larger than average plot and benefits from generous off-road parking, a garage and a practical family layout. The ground floor comprises an entrance hall, cloakroom/WC, comfortable lounge, separate dining room with doors to the rear garden, and a modern fitted kitchen with ample worktop and cupboard space. Upstairs, there are three bedrooms and a well-appointed family bathroom with bath and separate shower enclosure. Externally, the property enjoys a substantial brick-paved frontage providing parking for multiple vehicles, access to the garage, and a sizeable enclosed rear garden arranged for low-maintenance use with patio, gravelled areas and fencing. Treveneague Gardens is well placed for Manadon's everyday amenities, nearby green space, schooling options and excellent road links. Manadon Roundabout provides access towards the A38, Tavistock Road, Derriford Hospital and Plymouth city centre.
Accommodation Comprises
Entrance Hall
Welcoming hallway with stairs rising to the first floor and access to principal ground floor rooms.
WC
Ground floor cloakroom with WC, ideal for family living and guests.
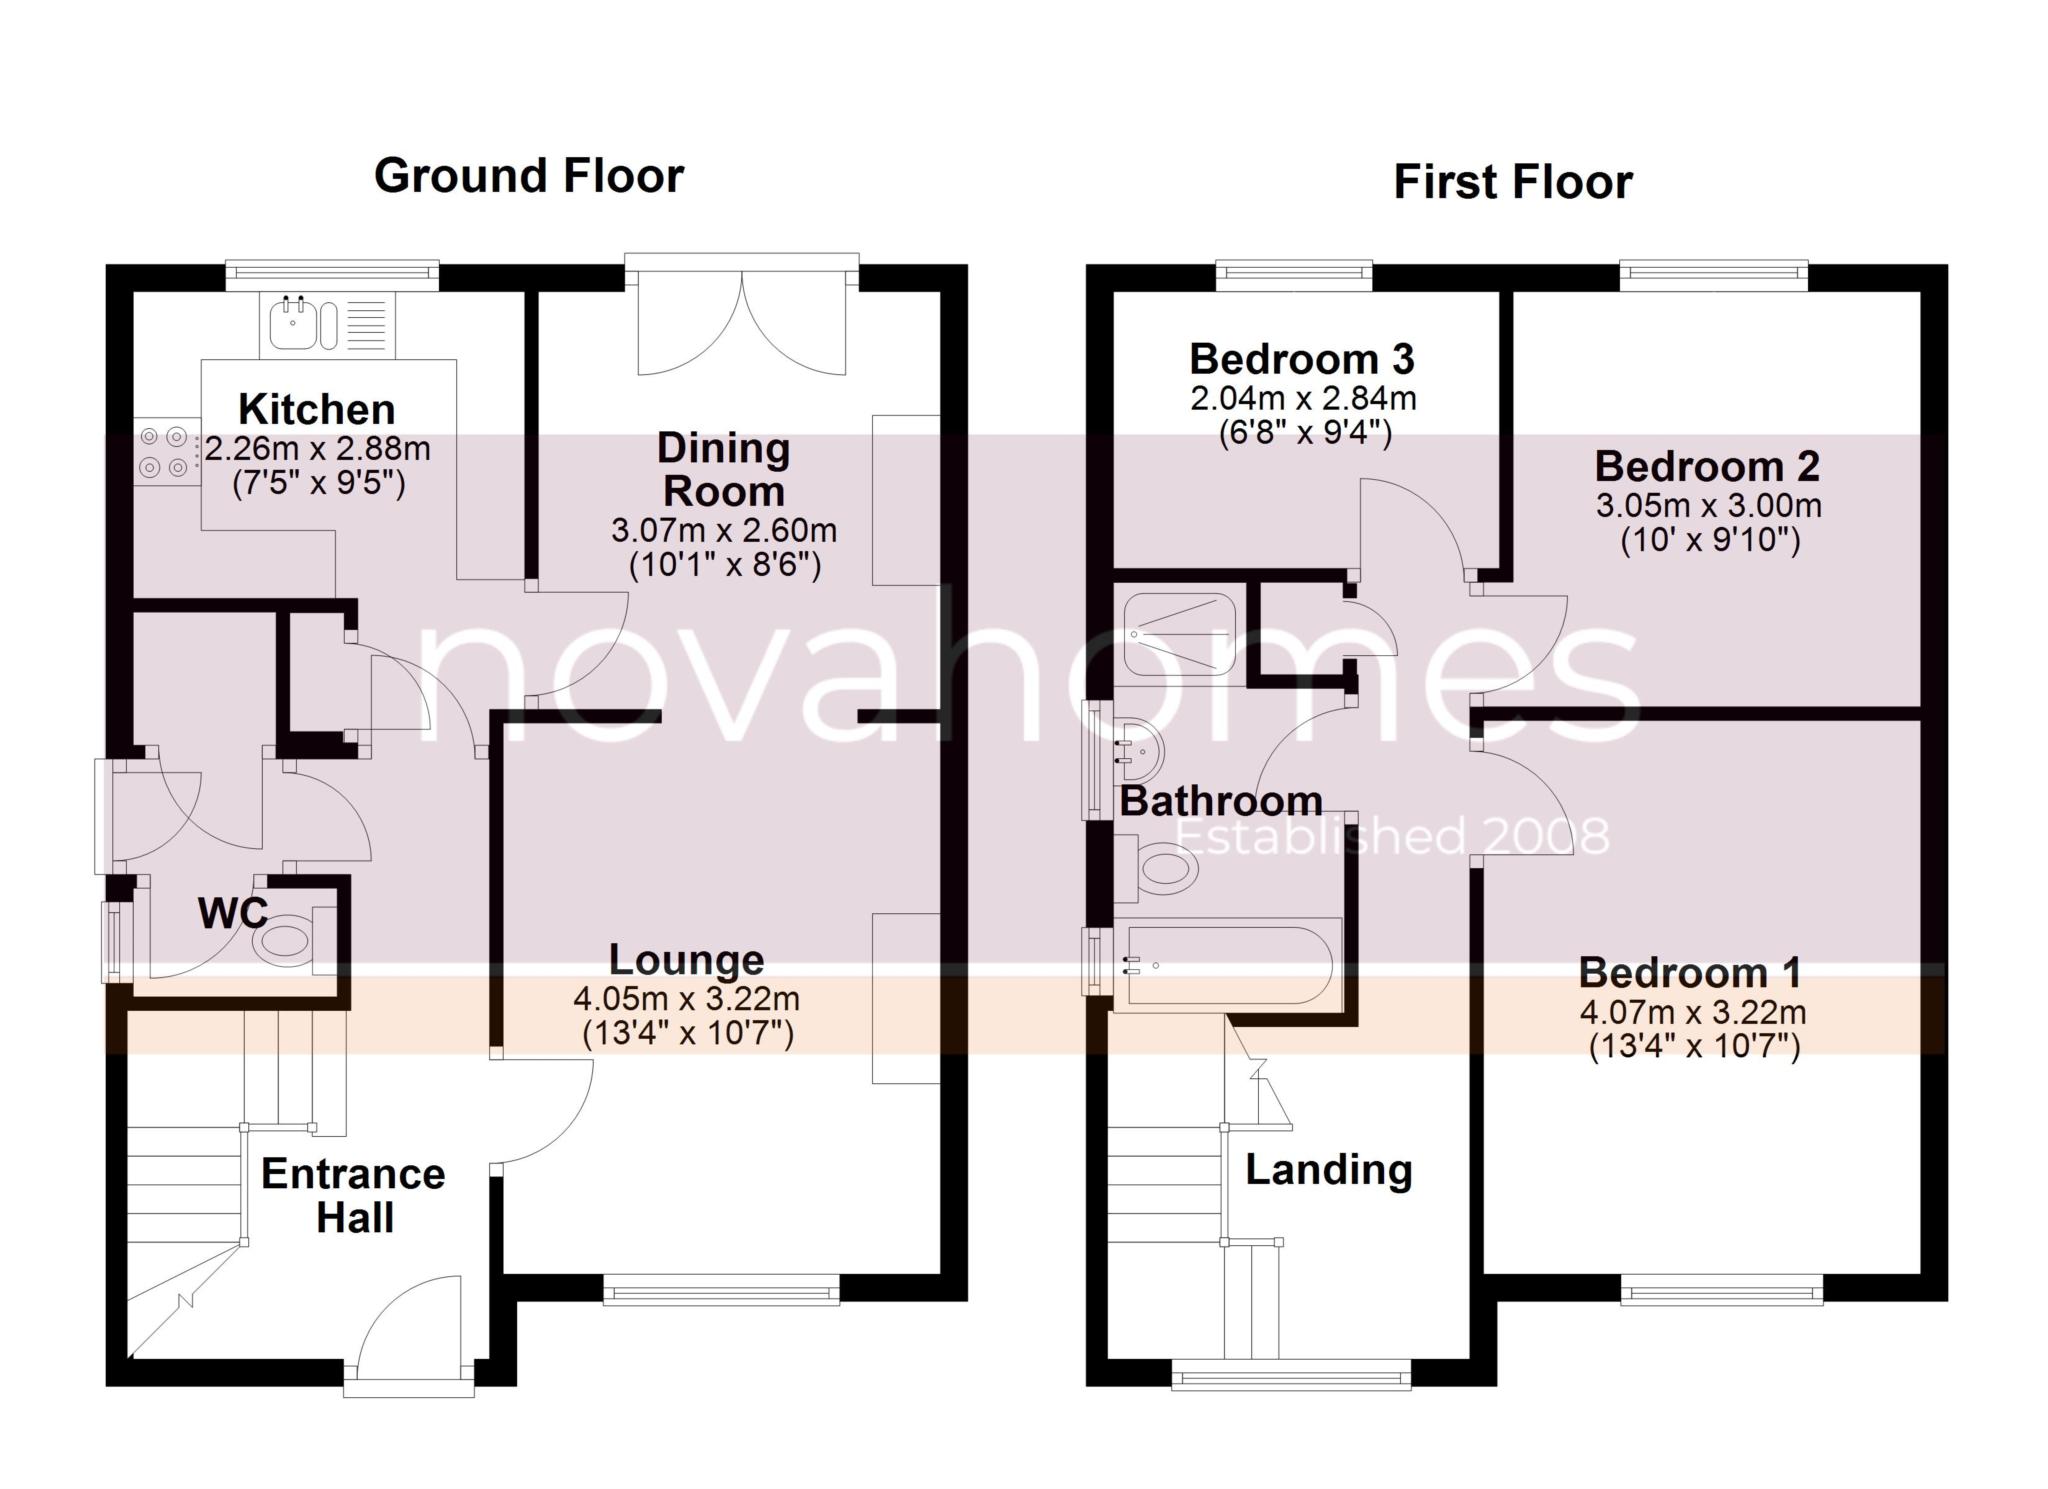
Lounge 4.05m x 3.22m (13`4" x 10`7")
Bright and comfortable reception room with front-facing window, feature fireplace and access through to the dining room.
Dining Room 3.07m x 2.60m (10`1" x 8`6")
Separate dining space with rear-facing patio doors opening to the garden and feature fireplace.
Kitchen 2.26m x 2.88m (7`5" x 9`5")
Modern fitted kitchen with white units, dark worktops, tiled splashbacks, integrated oven, gas hob, sink beneath rear window and space for appliances.
First Floor Landing
Provides access to all bedrooms and the family bathroom.
Bedroom 1 4.07m x 3.22m (13`4" x 10`7")
Generous principal bedroom with front-facing window and fitted wardrobes.
Bedroom 2 3.05m x 3.00m (10`0" x 9`10")
Well-proportioned double bedroom overlooking the rear.
Bedroom 3 2.04m x 2.84m (6`8" x 9`4")
Ideal third bedroom, nursery, dressing room or home office.
Bathroom
Family bathroom with bath, separate shower enclosure, WC, wash basin with vanity storage, tiled flooring and monochrome tiling.
Outside
Large brick-paved driveway providing parking for multiple vehicles, garage, gated side access and a larger than average enclosed rear garden with patio and gravelled areas.
Council Tax
Plymouth City Council, Band C
Notice
Please note we have not tested any apparatus, fixtures, fittings, or services. Interested parties must undertake their own investigation into the working order of these items. All measurements are approximate and photographs provided for guidance only.
| Utility |
Supply Type |
| Electric |
Mains Supply |
| Gas |
Mains Supply |
| Water |
Mains Supply |
| Sewerage |
Mains Supply |
| Broadband |
FTTC |
| Telephone |
Landline |
| Other Items |
Description |
| Heating |
Gas Central Heating |
| Garden/Outside Space |
Yes |
| Parking |
Yes |
| Garage |
Yes |
| Broadband Coverage |
Highest Available Download Speed |
Highest Available Upload Speed |
| Standard |
Unknown |
Unknown |
| Superfast |
Unknown |
Unknown |
| Ultrafast |
Unknown |
Unknown |
| Mobile Coverage |
Indoor Voice |
Indoor Data |
Outdoor Voice |
Outdoor Data |
| EE |
Unknown |
Unknown |
Unknown |
Unknown |
| Three |
Unknown |
Unknown |
Unknown |
Unknown |
| O2 |
Unknown |
Unknown |
Unknown |
Unknown |
| Vodafone |
Unknown |
Unknown |
Unknown |
Unknown |
Broadband and Mobile coverage information supplied by Ofcom.
