- GROUND FLOOR FLAT
- TWO DOUBLE BEDROOMS
- LOUNGE/DINER
- MODERN KITCHEN
- MODERN BATHROOM
- GAS CENTRAL HEATING
- DOUBLE GLAZING
- PRIVATE DECKED COURTYARD GARDEN
- GARAGE
- NO ONWARD CHAIN
Novahomes are pleased to present this well presented two double bedroom ground floor flat situated within the popular residential area of Stoke, Plymouth. Offered to the market with NO ONWARD CHAIN, this spacious property would make an ideal first time purchase, downsizing opportunity or buy to let investment.
The accommodation comprises a welcoming entrance hall, spacious lounge/diner, modern fitted kitchen with integrated electric oven, four ring gas hob and extractor, two double bedrooms and a contemporary bathroom suite. The property further benefits from uPVC double glazing and gas central heating throughout.
Externally, the flat enjoys a private enclosed decked garden providing a fantastic low maintenance outdoor space rarely found with similar properties. There is also the added benefit of a single garage located within a nearby block.
Positioned in the ever popular Stoke area, the property is conveniently located close to local amenities, regular transport links and Plymouth City Centre.
Early viewing highly recommended.
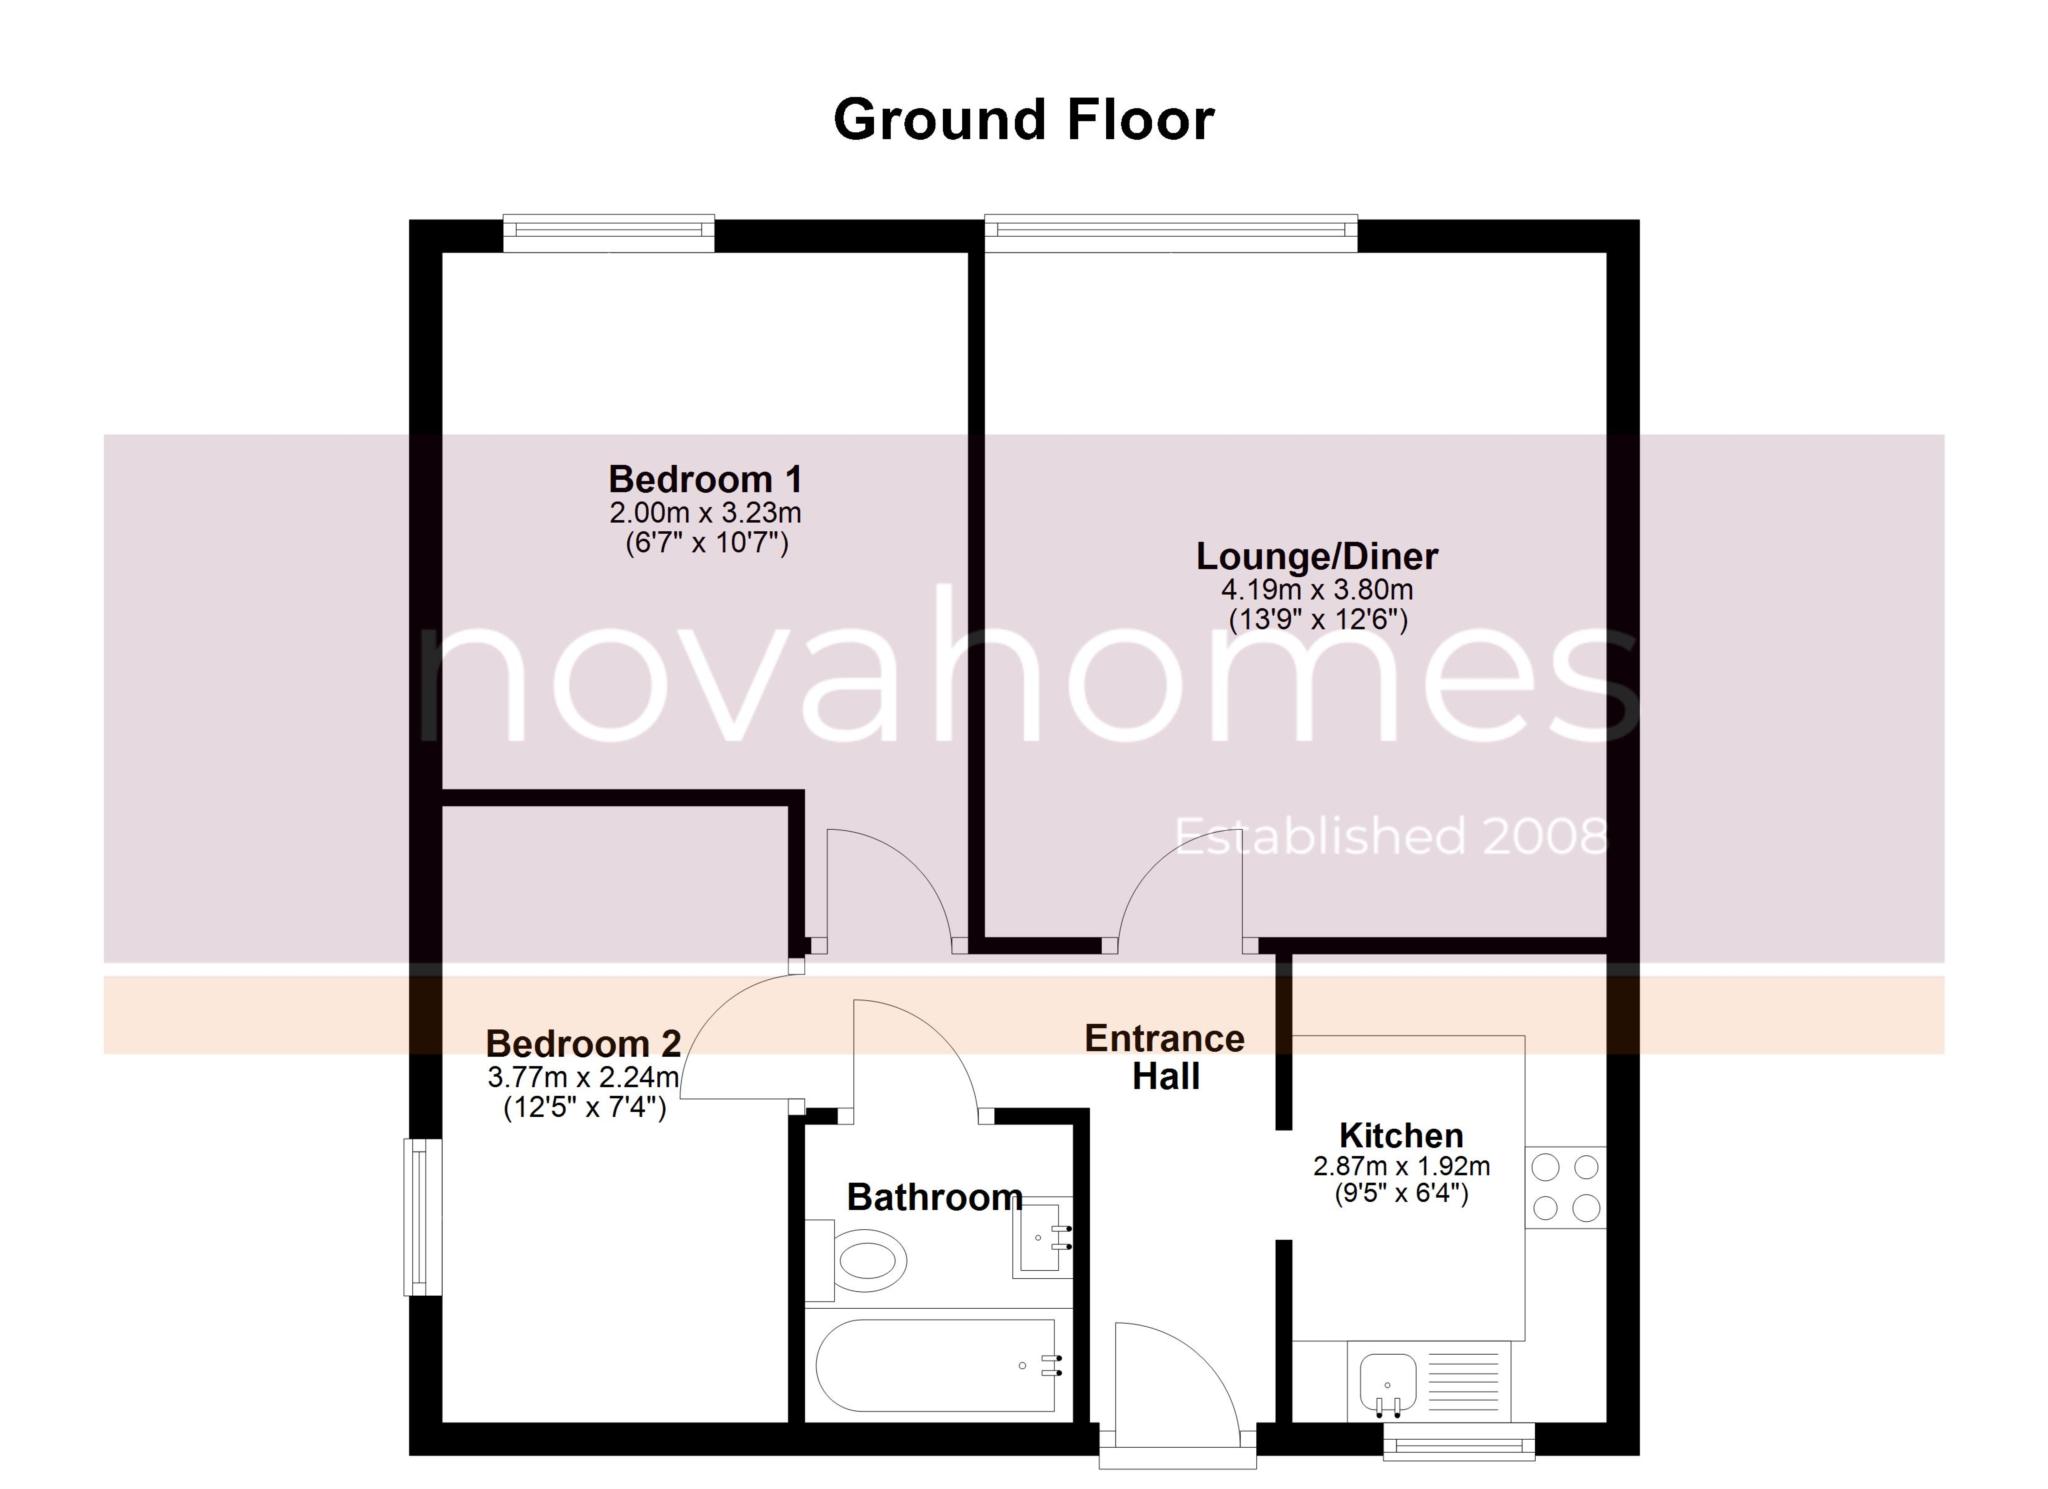
Entrance Hall
UPVC double glazed door to the front, door to:
Lounge/Diner
4.19m (13`9") x 3.80m (12`6")
UPVC double glazed window to the rear, double radiator, coving to ceiling.
Kitchen
2.87m (9`5") x 1.92m (6`4")
Fitted with a matching range of base and eye level units with worktop space over, stainless steel sink unit with single drainer and mixer tap, plumbing for automatic washing machine, space for fridge and freezer, built-in electric fan assisted oven, built-in four ring gas hob with extractor hood above, uPVC double glazed window to the front, coving to ceiling.
Bedroom 1
3.23m (10`7") x 2.00m (6`7")
UPVC double glazed window to the rear, double radiator.
Bedroom 2
3.77m (12`5") x 2.24m (7`4")
UPVC double glazed window to the side, double radiator.
Bathroom
Fitted with three piece suite comprising, panelled bath with hand shower attachment off, vanity wash hand basin with drawer under and low-level WC, extractor fan, heated towel rail, tiled flooring.
Outside
The property benefits from having a private enclosed decked garden to the front. There is also a communal drying area and a useful numbered storage shed.
Garage
Off street parking is provided by way of a single garage with a metal up and over door located in a nearby block.
Length of Lease - TBC
Ground Rent - TBC
Service/Maintenance Charge - TBC
Council Tax
Plymouth City Council, Band A
Notice
Please note we have not tested any apparatus, fixtures, fittings, or services. Interested parties must undertake their own investigation into the working order of these items. All measurements are approximate and photographs provided for guidance only.
| Utility |
Supply Type |
| Electric |
Mains Supply |
| Gas |
Mains Supply |
| Water |
Mains Supply |
| Sewerage |
None |
| Broadband |
None |
| Telephone |
None |
| Other Items |
Description |
| Heating |
Gas Central Heating |
| Garden/Outside Space |
Yes |
| Parking |
No |
| Garage |
Yes |
| Broadband Coverage |
Highest Available Download Speed |
Highest Available Upload Speed |
| Standard |
Unknown |
Unknown |
| Superfast |
Unknown |
Unknown |
| Ultrafast |
Unknown |
Unknown |
| Mobile Coverage |
Indoor Voice |
Indoor Data |
Outdoor Voice |
Outdoor Data |
| EE |
Unknown |
Unknown |
Unknown |
Unknown |
| Three |
Unknown |
Unknown |
Unknown |
Unknown |
| O2 |
Unknown |
Unknown |
Unknown |
Unknown |
| Vodafone |
Unknown |
Unknown |
Unknown |
Unknown |
Broadband and Mobile coverage information supplied by Ofcom.
